WSS façade fittings - References
Swivel fitting
Solutions for the user for optimum, manual ventilation of a building when standard turn/tilt fittings can often no longer be used due to the window size and sash weight. The interior design can also mean that opening inwards is not possible or only possible to a limited extent. In this case, turn fittings offer an alternative for quickly and cost-effectively implementing large window formats or high weights with standard components. Alternatively, turn fittings that also open outwards with security components and restricted opening angles give the interior designer the greatest possible planning freedom.
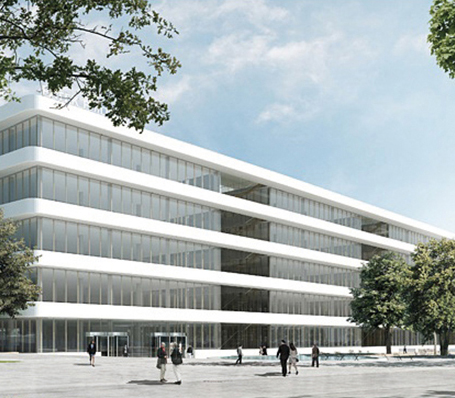
EnBW, Stuttgart, Germany
Architect: RKW Architektur, Düsseldorf/Germany
Façade planner: Scheldebouw, Middelburg
Use: Office/administration
- Rotary fitting with actuation, manual
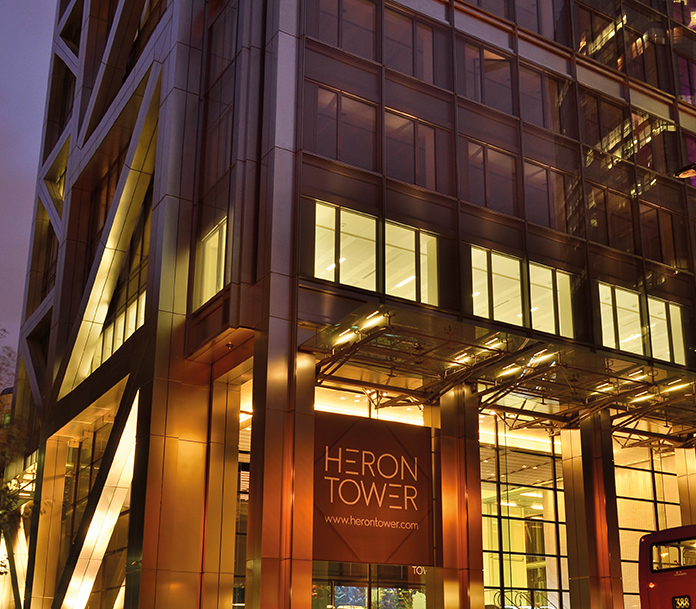
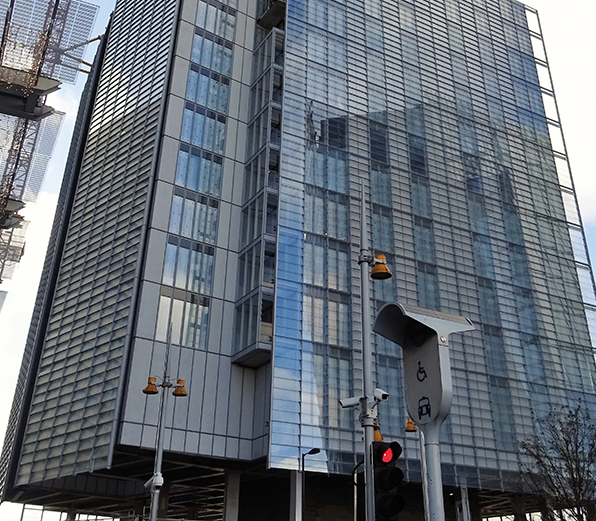
Heron Tower, London, UK B
- Inward-opening pivot fitting with concealed special hinges, manual
Patek Philippe, Geneva, Switzerland
Architect: FdMP Architectes, Geneve/Switzerland
Frei & Stefani architecture, Plan-les-Ouates/Switzerland
- Outward-opening pivot fitting, cleaning sash, manual
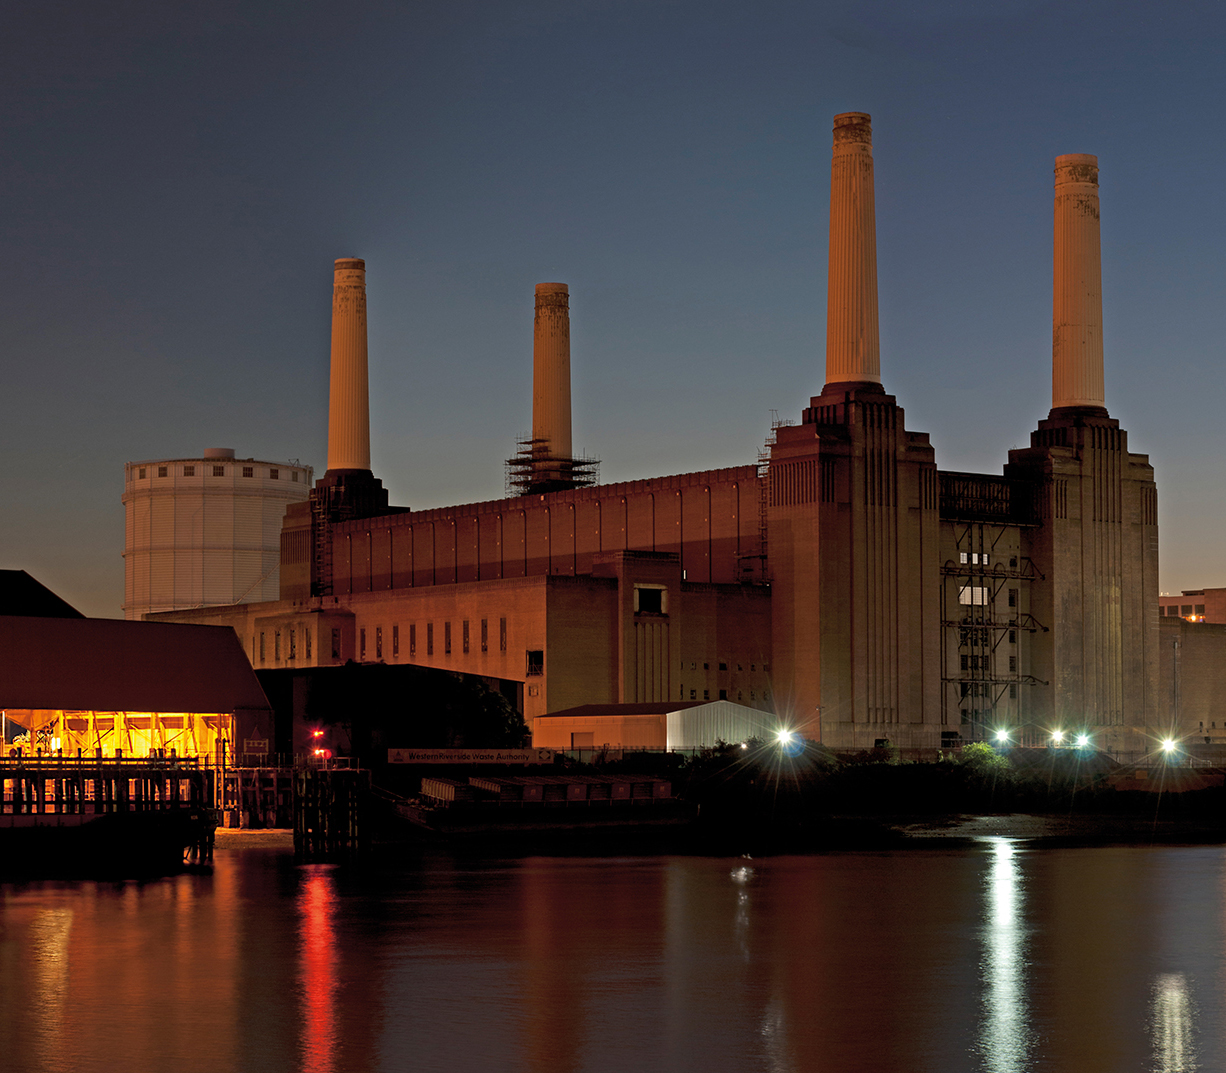
Battersea Power Station, London, UK
Architect: Rafael Viłoly, Frank Gehry, Norman Foster, London/UK
Client: Real Estate Opportunities Limited, London/UK
Use: Retail / leisure / entertainment / cultural / hotel use
- Outward-opening pivot fitting, manual
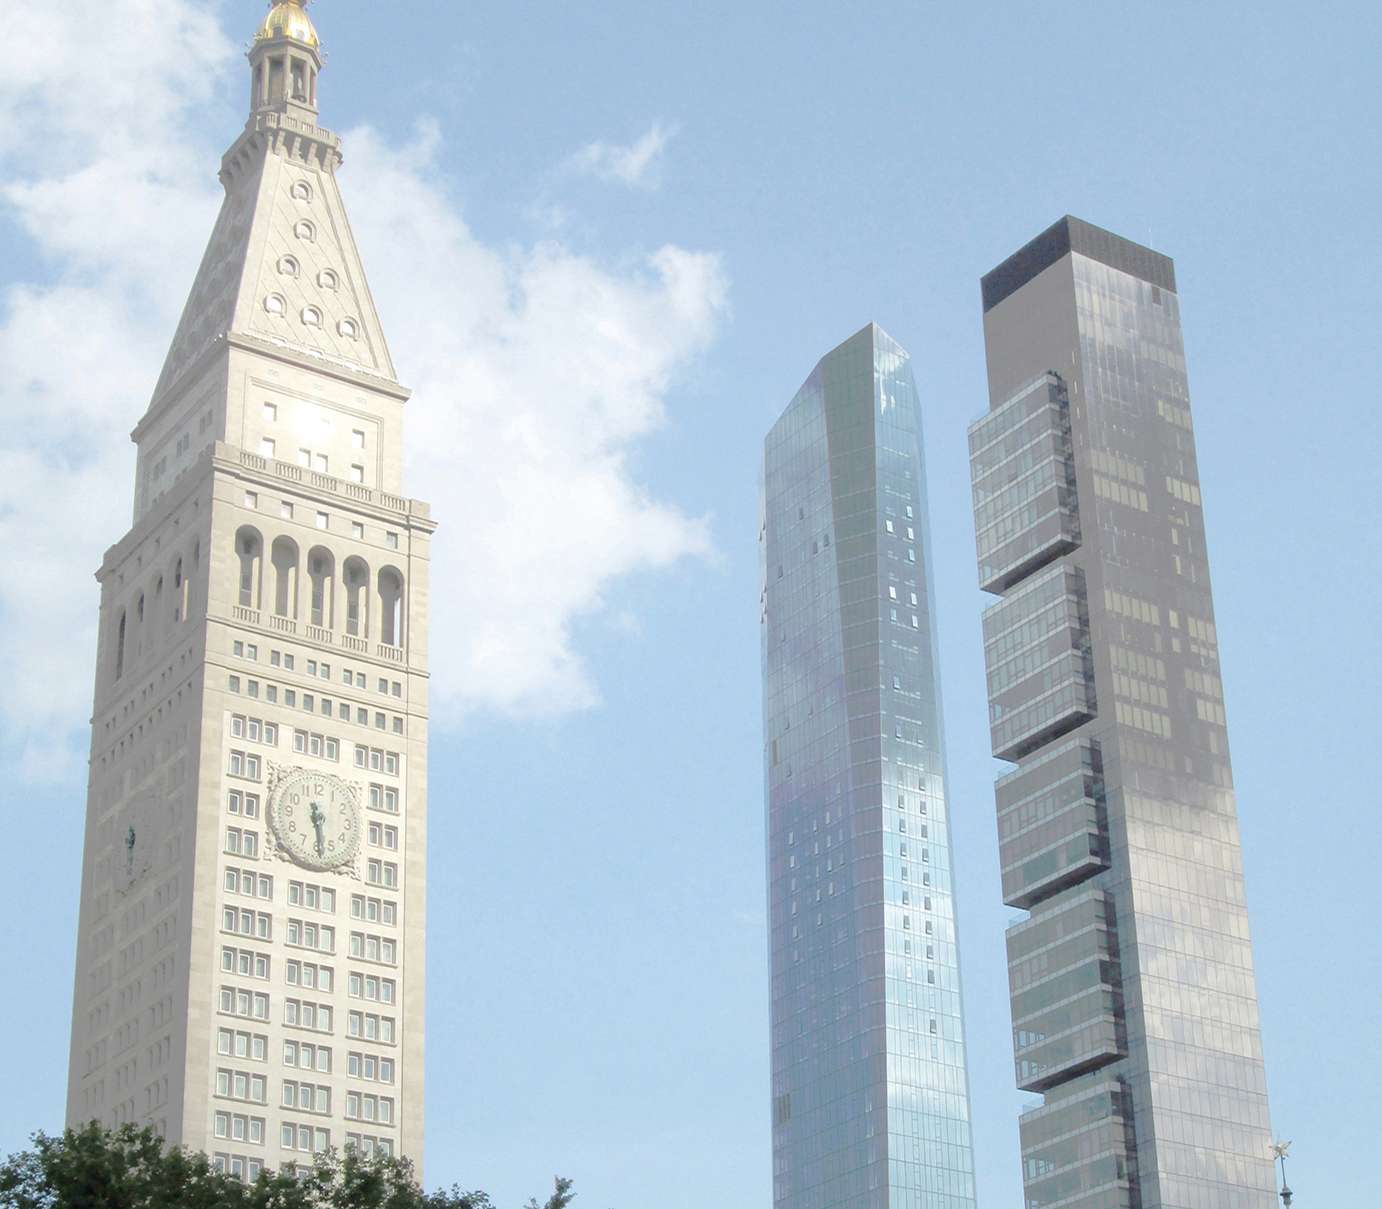
Central Park Tower, New York, U.S.
- Outward-opening pivot fitting, manual
Shard Place, London, UK
Architect: Renzo Piano Building Workshop, Genoa/Italy
Façade planner: Permasteelisa Group
Use: Residential / retail / gastronomy
- Inward-opening double-sash side-hung fitting with hold-open device, manual
Standard turn-tilt fitting
Design-oriented functionality is the foundation of the WSS turn-tilt hardware system for windows made of aluminum profiles. Corner hinges and turn/tilt-turn hinges, all visible in the same view, along with hinge components that are flush with the window frame at the top and bottom, underscore the aesthetic design of the new WSS hardware system.
This concept is complemented by technical innovations. The modular design, based on a building-block principle, offers significant savings in inventory management, scheduling, and administration. With two hinge sizes, the system accommodates sash widths of up to 1,600 mm and a weight of 100 kg. With an extension kit, the hardware can be upgraded to accommodate sashes weighing up to 150 kg. Easy adjustment of the contact pressure ensures optimal sealing. High ventilation efficiency in the tilt position is guaranteed by the 160 mm opening width . An integrated locking mechanism prevents the sash from closing unintentionally in the tilt position. Upgrading to higher resistance classes in accordance with DIN EN 1627 is easily possible. A clear commitment to functionality, design, and ergonomics.
Heart of Doha, Doha, Qatar
Architect: AECOM Adjaye Associates, Allies and Morrison, Eric Pary Architects, Gensler, HOK, John McAslan and Partners, Mangera Yvars Architects, Mossessian & Partners, Squire & Partners, Abu Dhabi/United Arab Emirates
Façade planner: Carillion, Doha/Qatar
Use: retail / office / gastronomy
- Turn-tilt fitting, standard
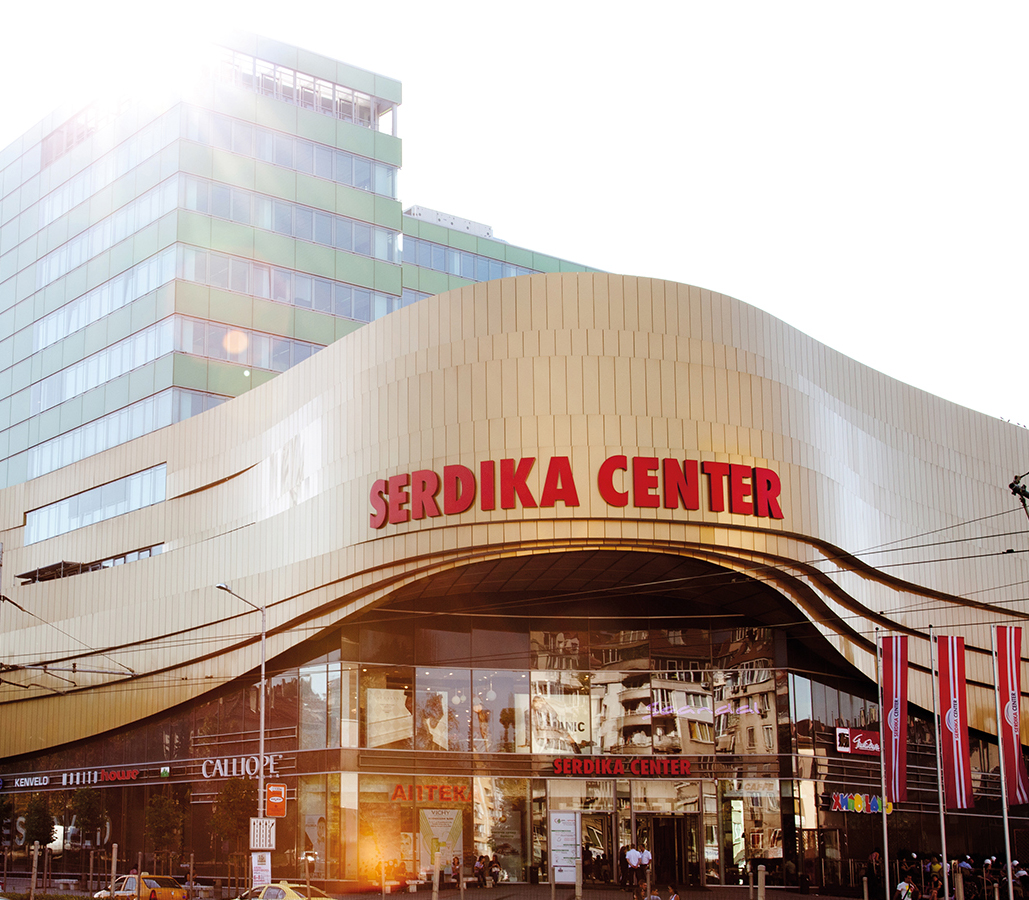
Serdika Center, Sofia, Bulgaria
Architect: ECE Projektmanagement Bulgaria EOOD, Sofia/Bulgaria
- Turn-tilt fitting, standard
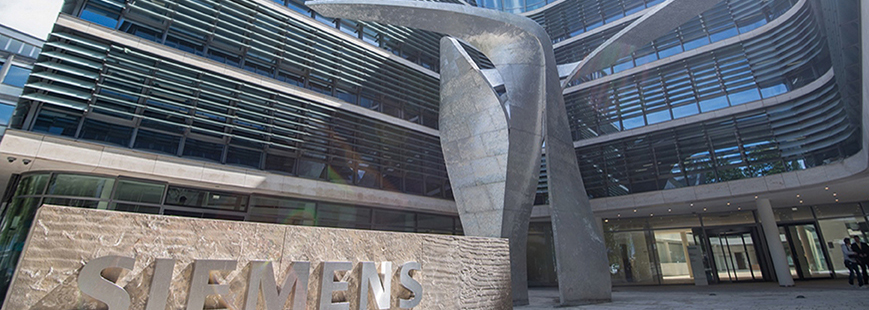
Siemens Headquarters, Munich/Germany
Architect: Henning Larsen Architects, Copenhagen/Denmark
Branch office, Munich/Germany
Façade planner: Werner Sobek Group Stuttgart GmbH, Stuttgart/Germany
Use: Office/administration
- Concealed turn/tilt fitting
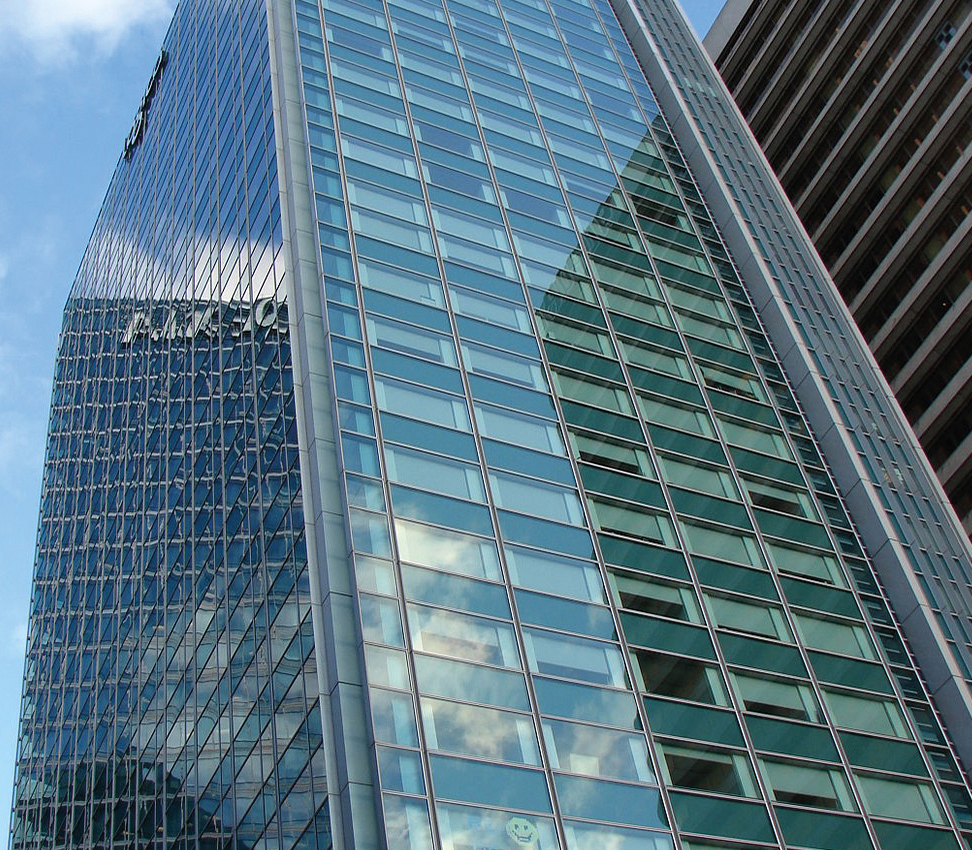
Bishopsgate, London, UK
Architect: PLP Architecture, London/UK
- Tilt fitting, motorized
- 2 ventilation positions (6° and 15°)
Turn-tilt fitting Heavy Duty
The Heavy Duty hardware was developed to complete the new WSS window systems. Increased security and thermal insulation requirements while retaining the usual sash sizes make this addition necessary. The new fitting is designed for the use of heavy and robust sash elements weighing up to 200 kg and sash widths of 700 to 1,700 mm. Depending on the window size, triple glazing or special glazing, e.g. bullet-proof, can be used. As with the standard series, this hardware system is offered in a modular design. An extension set makes it easy to upgrade to higher resistance classes up to RC3 (WK3).
Siemens Headquarters, Munich/Germany
Architect: Henning Larsen Architects, Copenhagen/Denmark
Branch office, Munich/Germany
Façade planner: Werner Sobek Group Stuttgart GmbH, Stuttgart/Germany
Use: Office/administration
- Surface-mounted turn/tilt fitting Heavy Duty, motorized
Ansbach Vocational and Business School, Ansbach/Germany
Architect: Dömges Architekten AG, Regensburg/Germany
- Turn-tilt fitting Heavy Duty
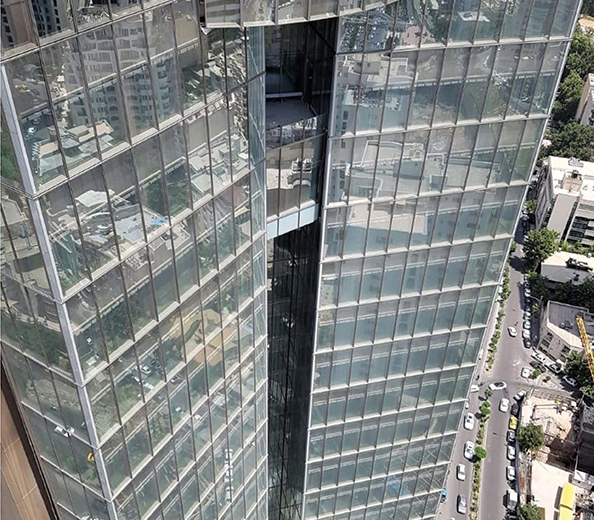
Ayandeh Bank, Tehran/Iran
Architect: Armani Architectural Dep.
- Heavy Duty turn fitting, inward opening
Heart of Doha, Doha, Qatar
Architect: AECOM Adjaye Associates, Allies and Morrison, Eric Pary Architects, Gensler, HOK, John McAslan and Partners, Mangera Yvars Architects, Mossessian & Partners, Squire & Partners, Abu Dhabi/United Arab Emirates
Façade planner: Carillion, Doha/Qatar
Use: retail / office / gastronomy
- Heavy duty turn/tilt fitting, inward opening
Style 180 turn/tilt fitting
The concealed hinge side without compromising on comfort and functionality is the requirement for modern window design. The concealed hinge sides currently available on the market only achieve an opening width of 90-100°, which means that the sash stands in the room. An additional opening restrictor is required to prevent damage to the hardware caused by the sash being pushed over. The new WSS Style 180° turn/tilt fitting allows the sash to be opened 180°, thus creating the desired accessibility. The hinge parts are concealed, making the Style 180° fitting an aesthetic and functional solution for modern building construction.
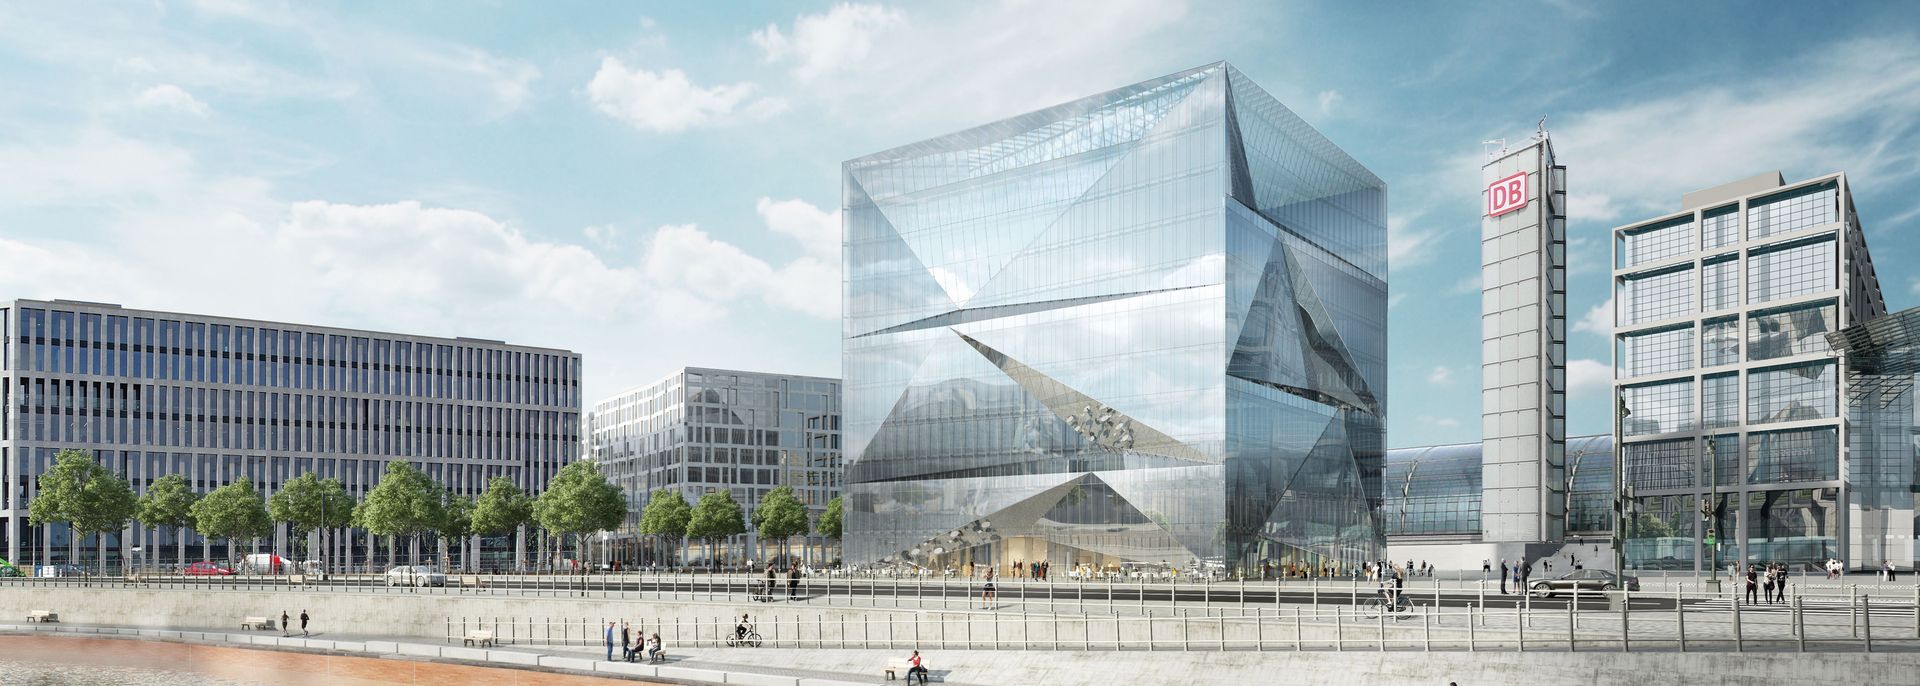
CUBE Berlin, Berlin, Germany
Architect: 3XN, Copenhagen/Denmark
Client: CA Immo, Berlin/Germany
Use: Office
- Style 180° turn-tilt fitting
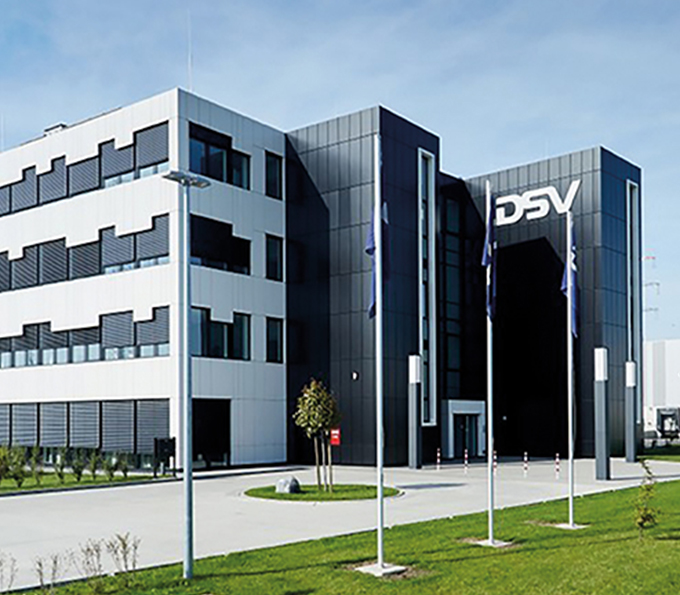
DSV Office, Krefeld/Germany
Architect: Goldbeck BAU, Bielefeld/Germany
- Style 180° turn-tilt fitting
Siemens Headquarters, Munich/Germany
Architect: Henning Larsen Architects, Copenhagen/Denmark
Branch office, Munich/Germany
Façade planner: Werner Sobek Group Stuttgart GmbH, Stuttgart/Germany
Use: Office / Administration
- Concealed turn-tilt fitting Style 180°
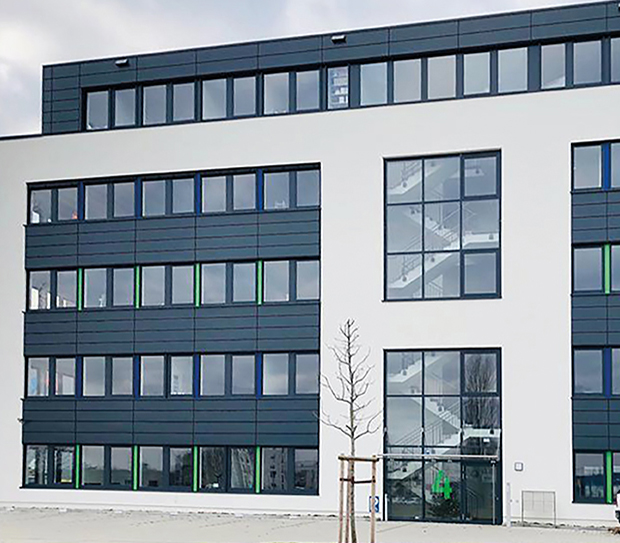
RC-Office office and technology center, Cologne/Germany
Architect: Kadans Real Estate, Aachen/Germany
- Style 180° turn-tilt fitting
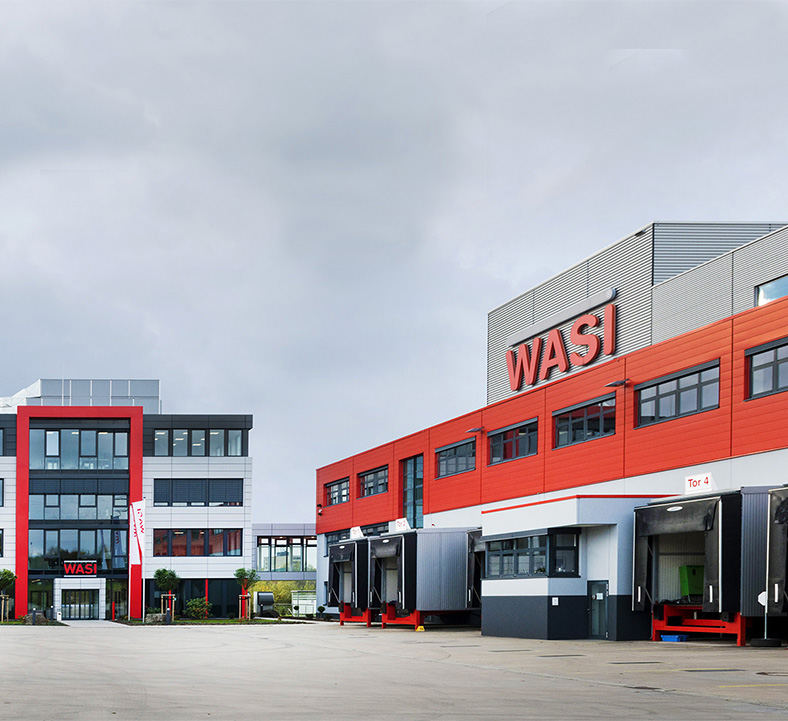
WASI, Wuppertal, Germany
Architect: KALIS INNOVATION GmbH, Künzelsau/Germany
- Style 180° turn-tilt fitting
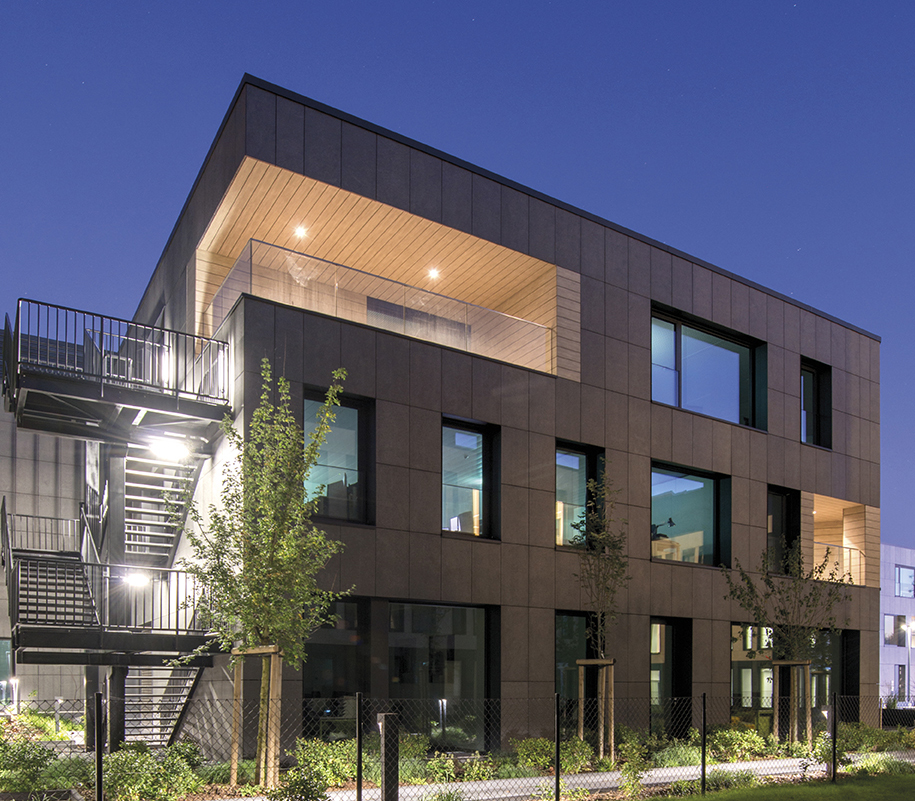
Pagosa, Strassen/Luxembourg
Architect: BOITO ARCHITECTES S.A.R.L., Strassen/Luxembourg
- Style 180° turn-tilt fitting
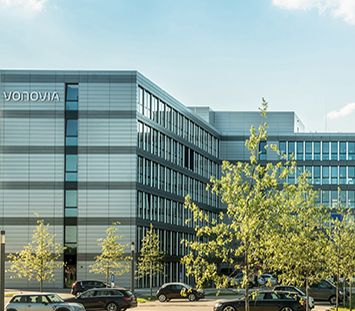
Vonovia Headquarters Bochum, Bochum/Germany
Architect: Goldbeck-Architekt Phillip Halatschev, Bielefeld/Germany
Façade planner: Goldbeck, Bielefeld/Germany
Use: Office / administration
- Style 180° turn-tilt fitting
Tilt-fold fitting
Tilt-in or out-opening casement hardware offers an optimal solution compared to turn-and-tilt hardware for achieving the best possible ventilation cross-section with floor-to-ceiling windows, without requiring the space needed for a turn sash. For inward-opening tilt sashes, opening widths of up to 600 mm can be achieved with minimal operating force, making the windows easy to operate even for people with physical limitations. For casement windows, due to personal safety requirements, the Note the maximum opening width .
Shard Place, London, UK
Architect: Renzo Piano Building Workshop, Genoa/Italy
Façade planner: Permasteelisa Group
Use: Residential / retail / gastronomy
- Tilt fitting
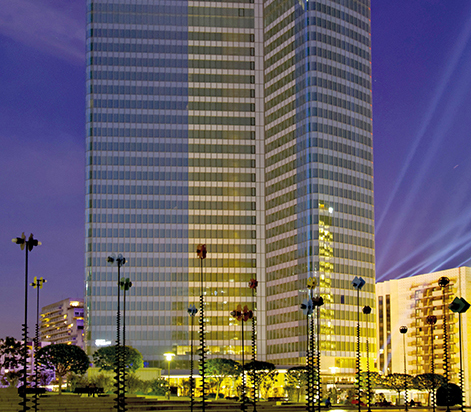
CB 16 - CGI (CGI Tour), Paris, France
Architect: Kohn Pederson Fox Associates, London/UK
- Tilt fitting with 4-point bearing
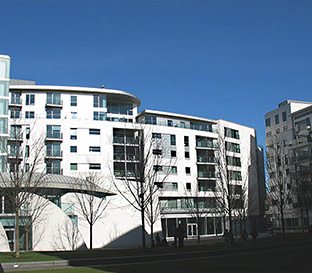
Tabard Square, London, UK
Architect: Rolfe Judd Architecture Ltd, London/UK
- 2-stage, manual tilt fitting for inward-opening windows
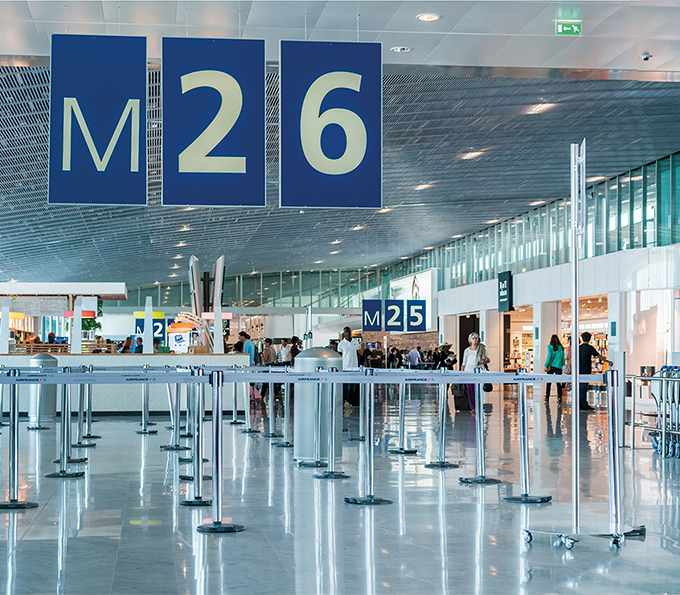
Charles de Gaulle Airport, Paris, France
Architect: Paul Andreu, Paris/France
- Tilt fitting with lifting function to increase the ventilation cross-section
AXA Tour, Paris, France
Architect: Kohn Pedersen Fox Associates PC, New York/USA
- Outward-opening tilt fitting with concealed hinges
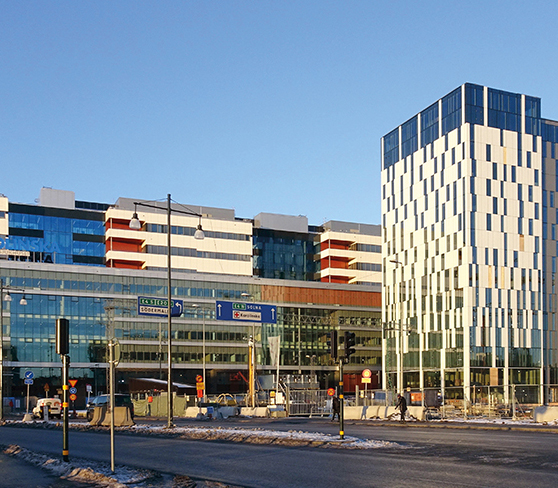
New Karolinska Solna University Hospital, Stockholm, Sweden
Architect: Tengbom architects, Stockholm/Sweden
- Outward-opening bottom-hung window with four-point bearing,
motorized
Bishopsgate, London, UK
Architect: PLP Architecture, London/UK
- Tilt fitting, motorized
Fanlight opener AK/AKL 210/300
The mechanical and electrical actuations of the new generation of fittings enable easy opening with optimum ventilation using a hand lever, crank or electric drive for sashes weighing up to 80 kg.
The RAL-tested AK-210 fitting for bottom-hung sashes and the AKL-210 fitting for top-hung sashes are suitable for use on aluminum, steel, PVC and timber profiles and replace the AK-170/AK-230 and AKL-170/AK-230 fittings. Accessories from previous generations are generally compatible with the new generation of fittings.
The tried-and-tested AK-300 fanlight fitting with an opening width of 300 mm also rounds off the product portfolio.
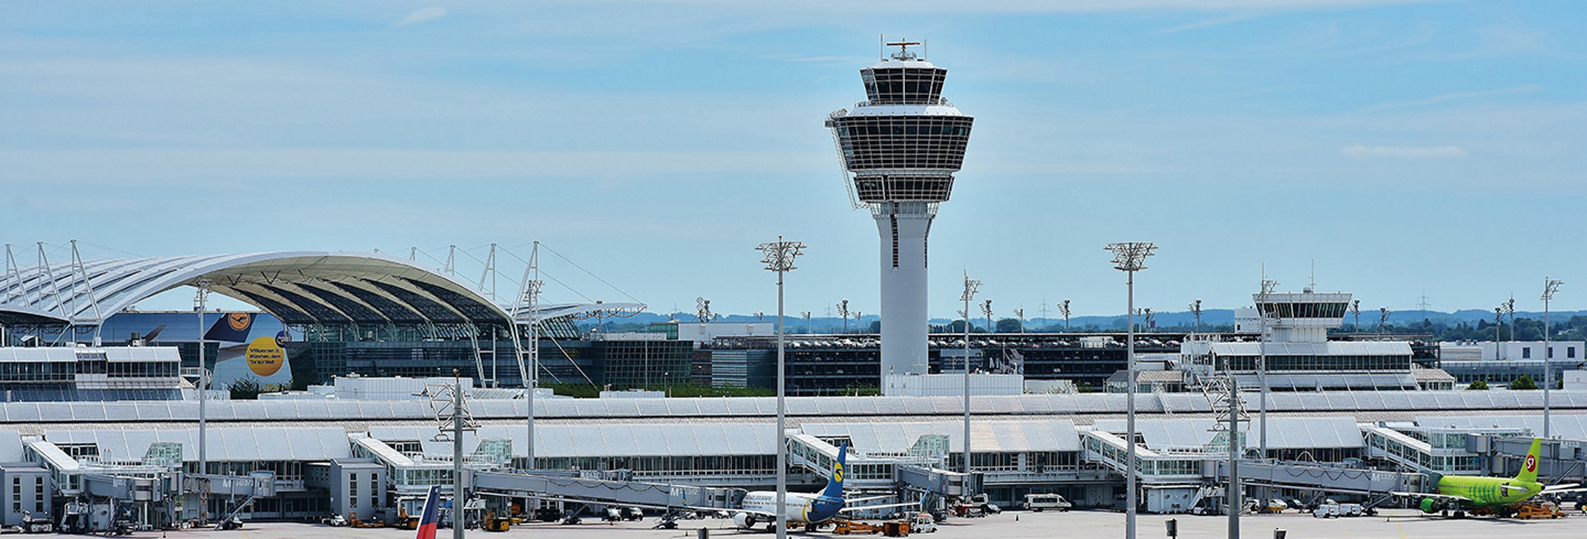
Munich Airport Satellite, Munich/Germany
Architect: Koch + Partner Architekten und Stadtplaner GmbH, Munich/Germany
Façade planning: Schüco, Bielefeld/Germany
Use: Airport terminal
- AK300 with special applications and special drives
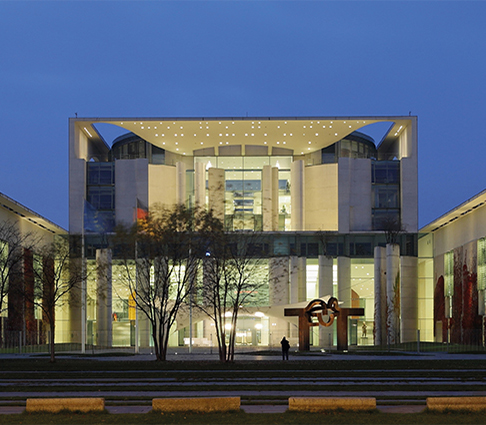
Federal Chancellery, Berlin/Germany
Architect: Axel Schultes, Charlotte Frank, Berlin/Germany
- Fanlight opener
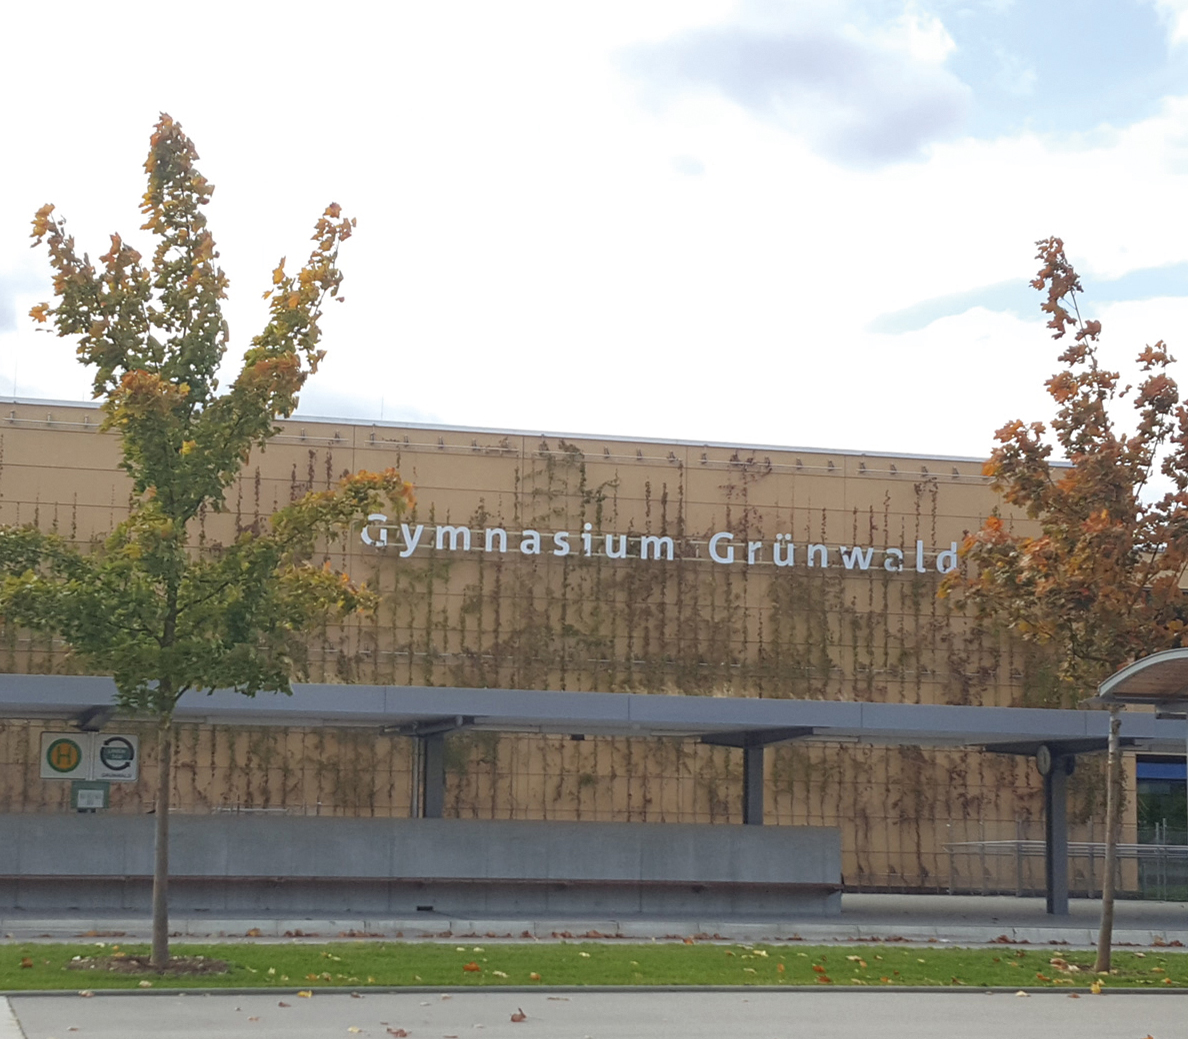
Grünwald High School, Grünwald, Germany
Architect: BKS & Partner, Bauer Reichert Seitz Architekten MBB, Munich/Germany
- AKL 210 with horizontal gearbox
Drop-down folding fitting
The requirements for modern facades are characterized by functional diversity, combined with the overall aesthetic appearance of the building envelope.
Large-scale facade elements with correspondingly heavy sashes are not uncommon due to the architectural design of the facade and the resulting grid pattern. Modern bottom-hung and tilt-and-turn hardware allows these elements to be implemented while preserving the desired architectural design. The hardware geometry optimizes the ventilation principle, allowing fresh air to flow in from the bottom while stale air is exhausted at the top. The WSS tilt-and-turn hardware was developed specifically for extreme sash sizes and weights and offers the best possible stability thanks to a patented solution. The new pivot-mounted control hinge secures the sash against lateral wind loads when open, ensuring that the sash remains stable at all times. The lower projection can be limited to 100/120 mm.
For very heavy tilt-and-turn sashes, spring elements assist in opening and closing the unit, thereby optimizing the operating forces.
Kö-Bogen, Düsseldorf, Germany
Architect: Koch + Partner Architekten und Stadtplaner GmbH, Munich/Germany
Façade planning: Schüco, Bielefeld/Germany
Use: Airport terminal
- AK300 with special applications and special drives
Sony Center, Berlin, Germany
Architect: Axel Schultes, Charlotte Frank, Berlin/Germany
- Fanlight opener
Speditionstraße, Düsseldorf, Germany
Architect: William Allen Alsop, London, United Kingdom
- top-hung fitting for heavy leaves, manual
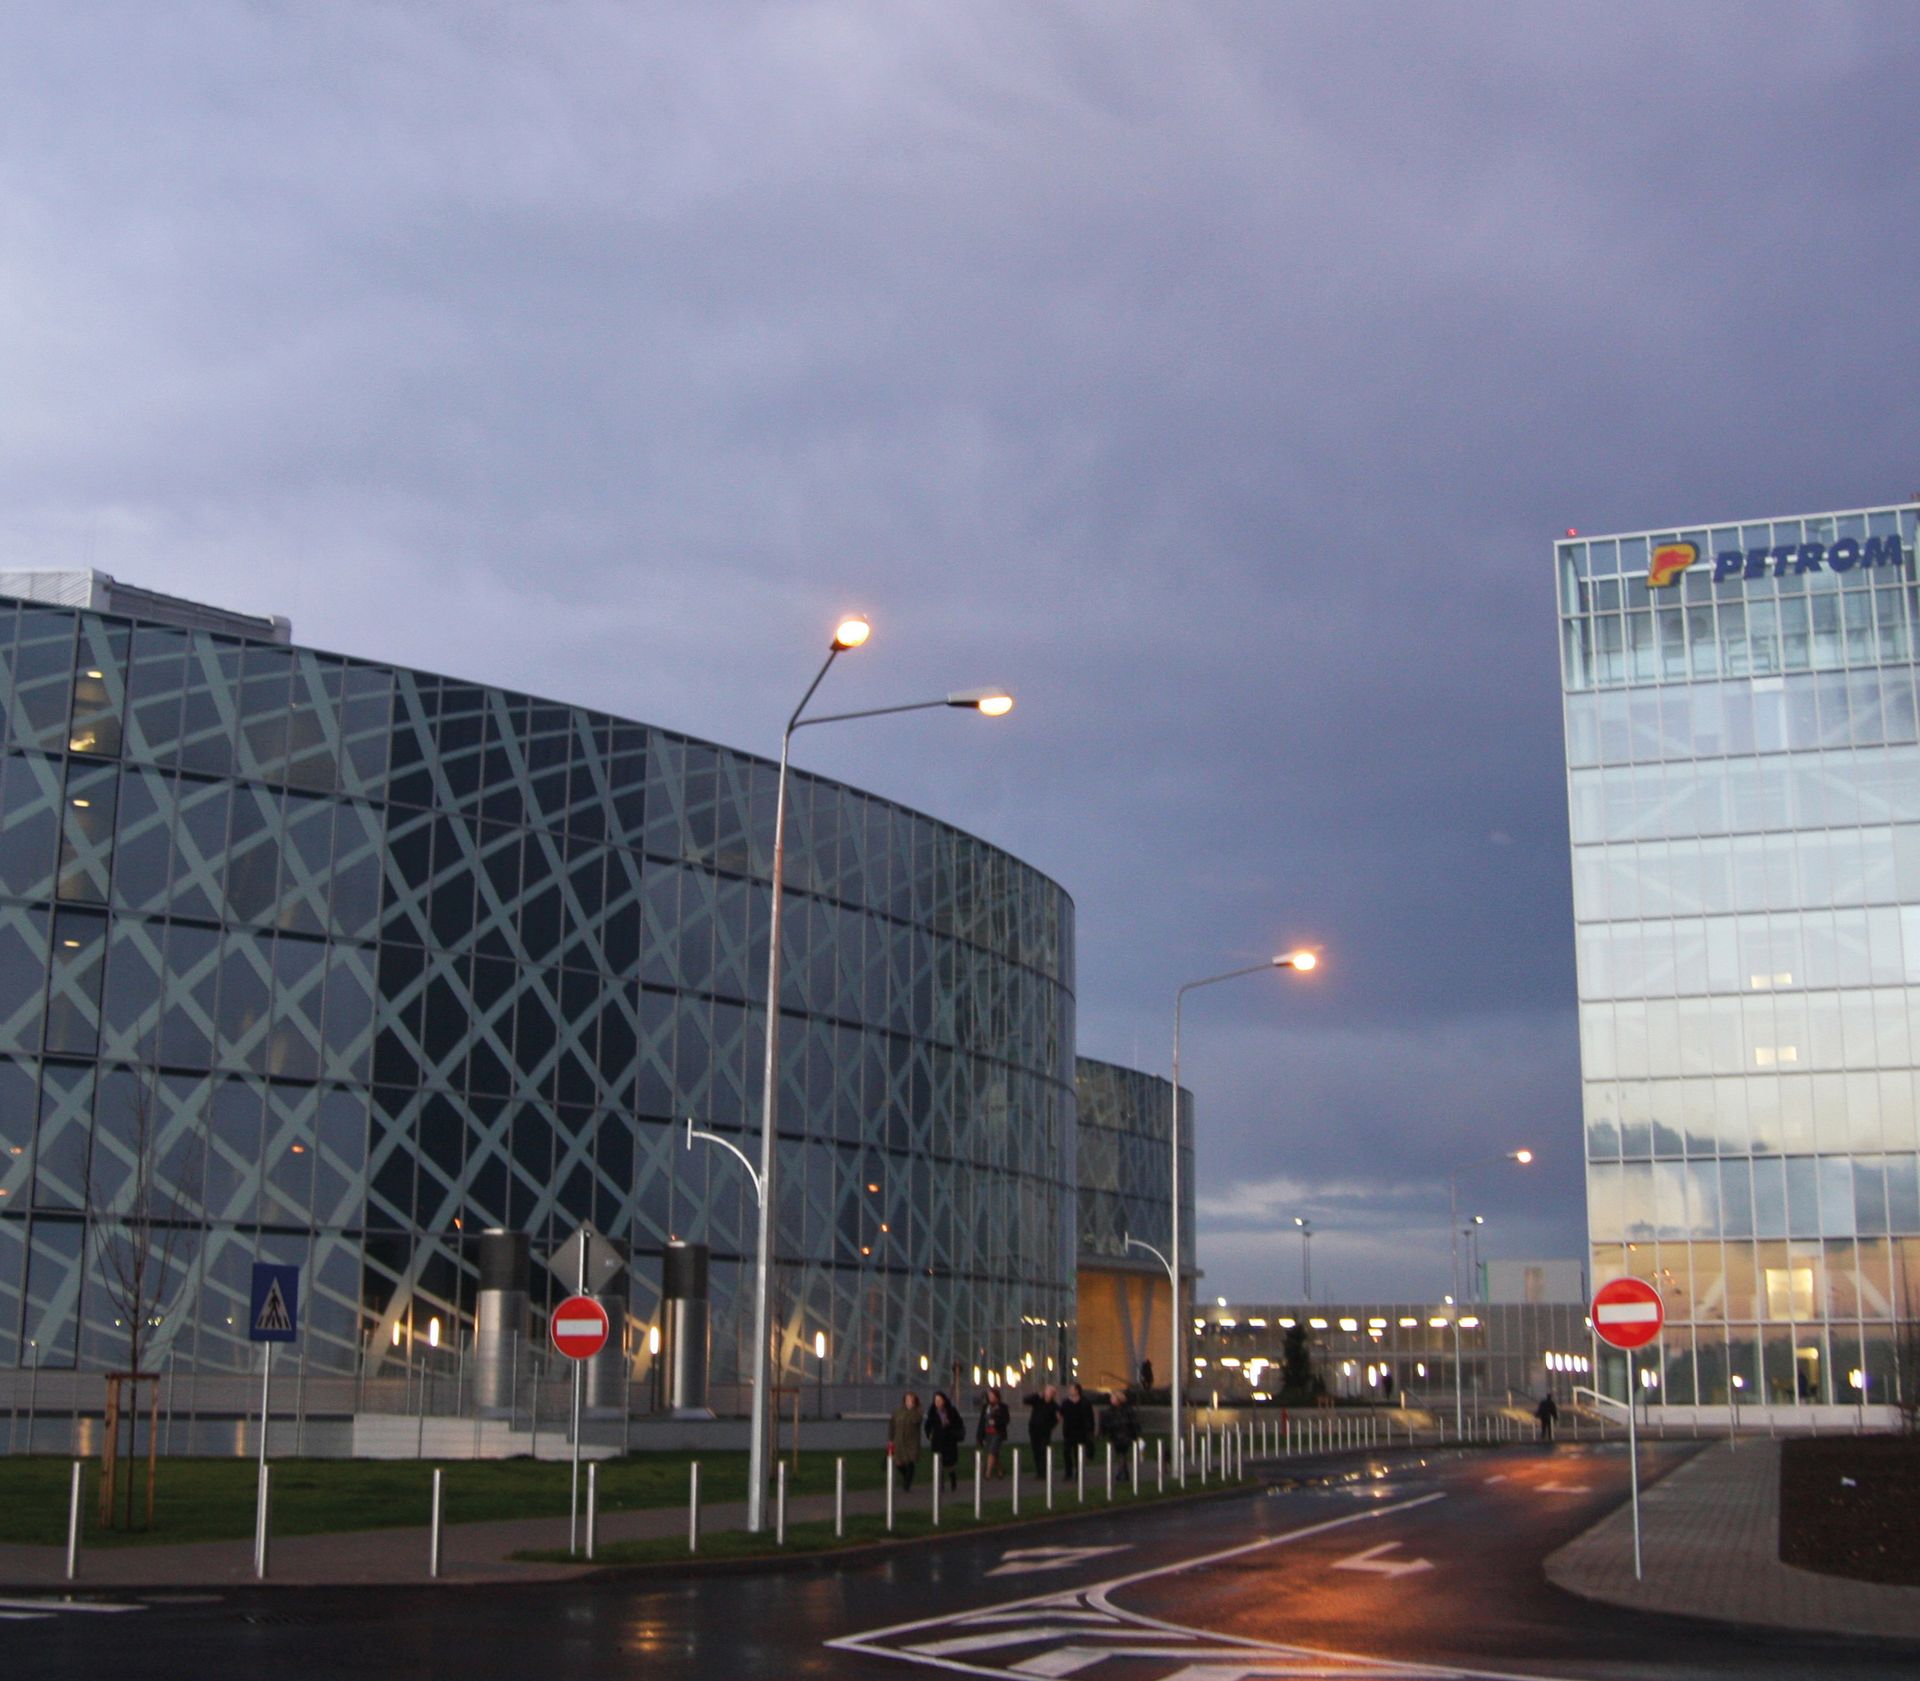
Petrom City, Bucharest/Romania
Architect: Anin Jeromin Fitidis, Düsseldorf/Germany
- Drop-down and folding fitting with fall protection
SKY Studios (British Sky Broadcasting) Headquarters, London/UK
Architect: ARUP Associates, London/UK
- Folding/lowering fitting, motorized
Campus Messestrasse, Vienna/Austria
Architect: Holzer Kobler Architekturen GmbH, Zurich/Suisse
- Motorized drop/fold fitting, heavy-duty version
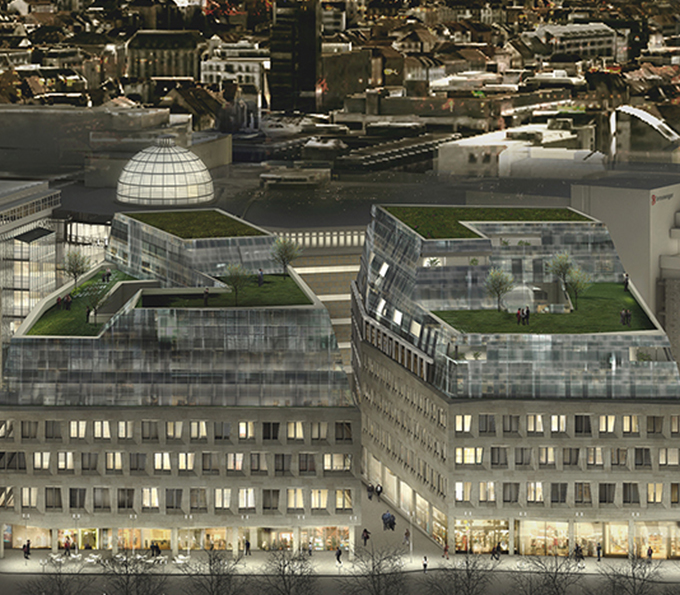
Dorotheen Quarter, Stuttgart, Germany
Architect: Behnisch Architekten, Stuttgart/Germany
- Heavy-duty drop-down and folding fitting
Parallel projecting fitting
Complex hinge technology for 17 mm profile chambers.
The parallel-tilt window (PAF) is becoming increasingly important in commercial building facades. The design, safety and noise protection requirements, as well as a fully perimeter-wrapping ventilation function, are key factors for this hardware solution. Due to the large size of the hinges, many PAF hardware systems have so far only been usable in custom profiles. WSS has therefore developed a scissor geometry that requires a chamber dimension (space requirement) of 23 x 17 mm. The combination of PX and PY scissors and the complete scissor assembly ensures safe and stepless opening of the sash.
Heavy-duty stainless steel scissor mechanisms accommodate sash weights of up to 150 kg, ensuring that opening and closing can be accomplished effortlessly even with manual operation. Larger sashes weighing up to 250 kg are typically motor-operated.
Another new development is the patented compact control scissor, which stabilizes the PAF when open , preventing it from swaying in the wind or during extension and retraction.
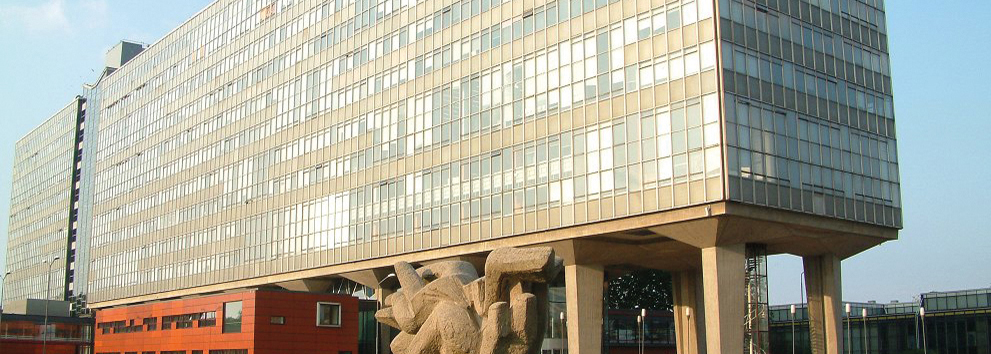
Eindhoven University of Technology, Eindhoven, Netherlands
Architect: Architectuurstudio HH, Amsterdam/Netherlands
Façade planner: Scheldebouw, Middelburg/Netherlands
Use: University
- Parallel display window
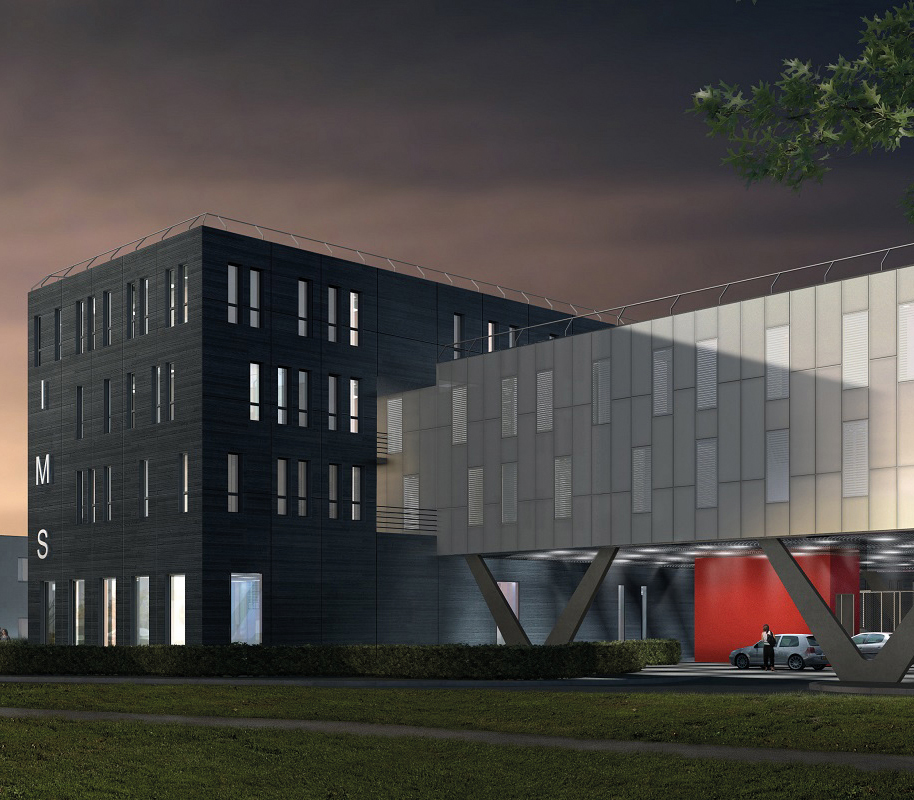
IMS Bordeaux, Talence, France
Architect: Mr. D. DEBAIG architect, Bordeaux/France
- Parallel projecting window outwards with pandemic scissor stay, manual
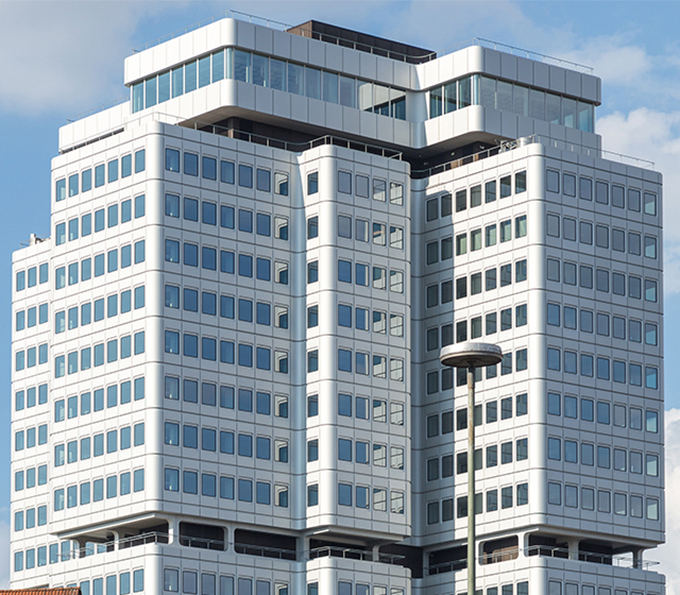
DRV, Berlin, Germany
Architect: HPP Architekten GmbH, Munich/Germany
- Parallel opening window with 2 Y-scissors
Siemens Headquarters, Munich/Germany
Branch office, Munich/Germany
Façade planner: Werner Sobek Group Stuttgart GmbH, Stuttgart/Germany
Use: Office / Administration
- Parallel opening window, motorized
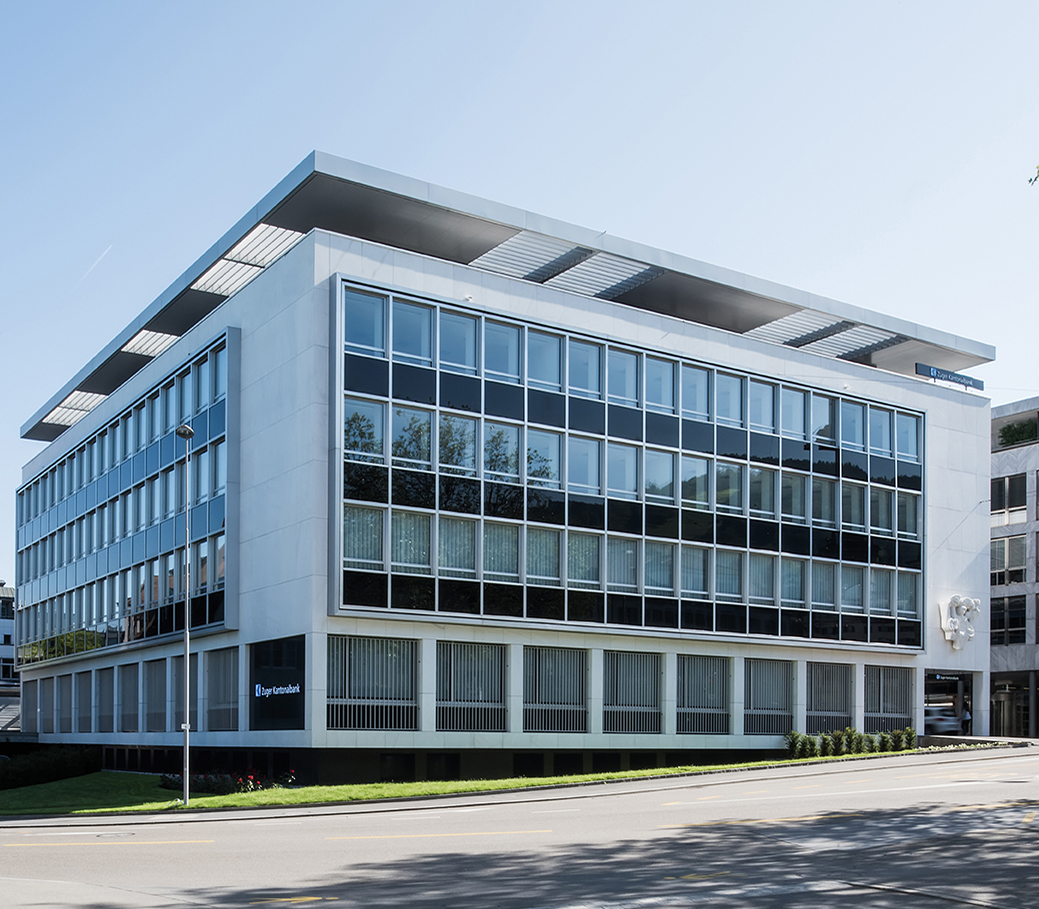
Zuger Kantonalbank, Zug/Switzerland
Architect: Wiederkehr Krummenacher Architekten AG, Zug/Suisse
- Parallel opening window, motorized
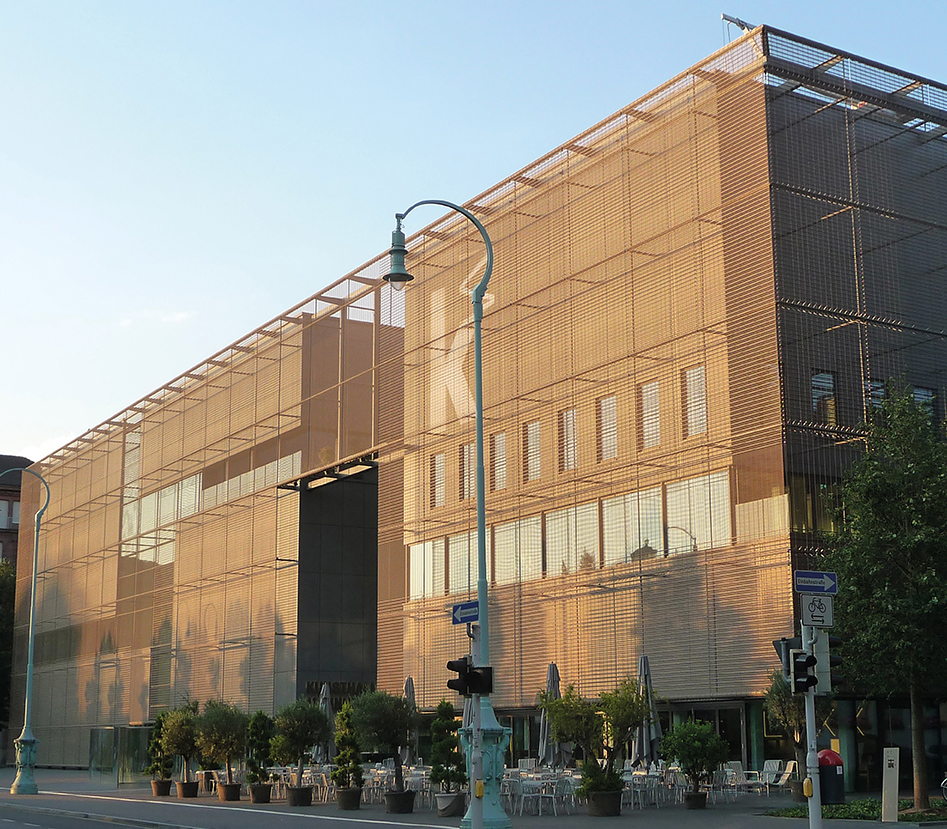
Kunsthalle, Mannheim, Germany
Architect: gmp Architects von Gerkan, Marg and Partners, Hamburg/Germany
- Parallel opening window, motorized
Parallel-opening fitting for ventilation slat
Largest possible ventilation cross-section with PA flaps.
A healthy indoor climate must also be ensured in tall buildings with large glazed façades. This is made possible, among other things, by narrow flaps with parallel opening fittings (250 mm face width and 200 mm opening width). PA flaps can be opened manually using a concealed flap handle or controlled by a motor, e.g. via building management systems.
The parallel opening of the flap results in optimum chimney-like ventilation, as stale air is drawn upwards and fresh air can flow in from below.
European Central Bank (ECB), Frankfurt am Main/Germany
Architect: COOP HIMMELB(L)AU Wolf D. Prix / W. Dreibholz & Partner ZT GmbH, Vienna, Austria
Facade Designer: PROF. MICHAEL LANGE Ing. GmbH, Hanover, Germany
Facade Designer: IFFT INSTITUTE FOR FACADE TECHNOLOGY, Frankfurt am Main, Germany
Use: Office
- Parallel opening fitting for ventilation slat, manual
University of Bolzano/Bressanone, Bolzano/Italy
Architect: Regina Kohlmayer and Jens Oberst, Stuttgart/Germany
- Parallel opening fitting for ventilation slat, motorized
European Court of Justice, Luxembourg/Luxembourg
Architect: Dominique Perrault Architecture, Paris/France
Architect: Paczowski & Fritsch, Luxembourg
Architect: 3 Architectes, London/UK
- Parallel opening fitting for ventilation slat, manual
RWTH Aachen University, Aachen/Germany
Architect: LEPEL & LEPEL Architektur Innenarchitektur, Cologne/Germany
- Parallel opening fitting for ventilation slat, motorized
IGM plant, Medard/Germany
Architect: SC PLANUNGS GMBH & CO KG ARCHITEKTENBÜRO, Tübingen/Germany
- Parallel opening fitting for ventilation slat, manual
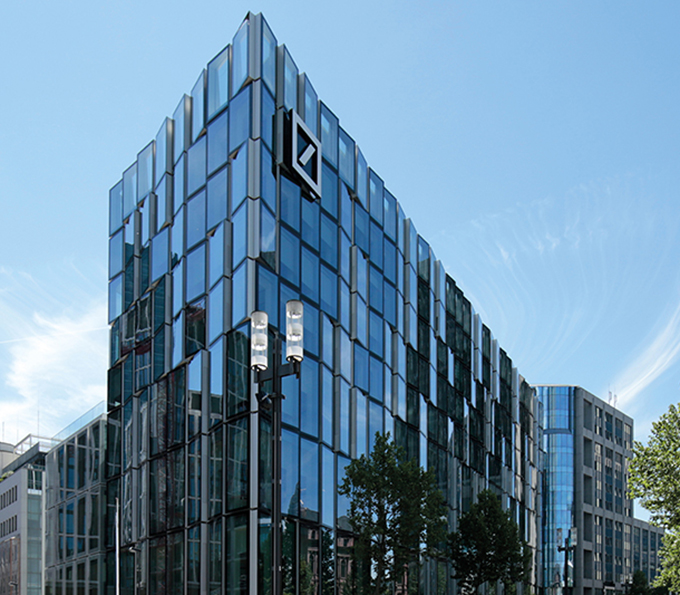
Deutsche Bank Campus South, Frankfurt/Germany
Architect: KSP Jürgen Engel Architekten, Frankfurt/Germany
- Parallel opening fitting for ventilation slat, manual
Parallel-raising/lowering fitting for ventilation slat
Parallel-lowering technology opening inwards, for high ventilation efficiency with a small flap size.
The new hardware system for the parallel-opening-lowering slat is a combination of the parallel fitting with an additional spring-supported pivoting technology.
The slat or flap is guided inwards in a downward curve when opening.
This combines the advantages of the all-round, secure ventilation function with an increase in the ventilation cross-section in the upper flap area of a retractable flap fitting.
The new system is based on solid stainless steel opening levers as a replacement for the previous scissor mechanism. In addition, opening levers are equipped with an adjustable, integrated braking device and support spring, thus ensuring very easy operation when opening and closing the slat.
The concealed installation of the opening mechanism and the flush-mounted operating lever integrated into the slat front maintain the unobtrusive aesthetics of the entire element.
With motorized slats, the drive is carried out via concealed spindle drives within the slat.
Taunusturm, Frankfurt am Main, Germany
Architect: Gruber + Kleine-Kraneberg Architekten GbR, Frankfurt am Main/Germany
Façade planner: Emmer Pfenninger Partner AG, Münchenstein/Switzerland
Use: Residential/office
- Parallel-raising/lowering fitting for ventilation slat, manual
Deutsche Bank Campus South, Frankfurt/Germany
Architect: Regina Kohlmayer and Jens Oberst, Stuttgart/Germany
- Parallel-raising/lowering fitting for ventilation slat, manual
Tour Trinity, Paris, France
Architect: Crochon Brullmann + Associés, Paris/France
- Parallel-raising/lowering fitting for ventilation slat, manual
Rotary fitting for ventilation louvre
Tilt-and-turn louvers offer an efficient solution for ventilation in facades with large areas of glass. With a Flap width of at least 300 mm The required ventilation cross-sections can be achieved very easily. Due to the narrow slats, the appearance of the facade is hardly affected.
To limit the opening of very narrow slats where an opening limiter cannot be used due to space constraints, other limiting measures can be implemented.
Taunusturm, Frankfurt am Main, Germany
Architect: Henn GmbH, Munich/Germany
Façade planner: ipg, Gundelfingen/Germany
Use: office / administration
- Rotating slat
Slide and turn fitting
Slide-and-turn hardware for narrow windows and ventilation flaps. Narrow, floor-to-ceiling window and flap elements have proven themselves time and again in modern facade technology as a means of natural ventilation. This concealed solution combines high ventilation efficiency, necessary safety, and an aesthetic appearance. In the 90° open position and locked position, the hardware complies with DIN EN 12600 for vent widths with a clear opening of up to 100 mm.
The hardware is particularly suitable for straight, narrow, and floor-to-ceiling ventilation elements. Unlike conventional hardware, the concealed guide rails and slide carriages allow for extremely narrow profile profiles.
The hardware also offers enhanced aesthetics, as only delicate track rollers are visible at the top and bottom; these can be color-matched to the profiles or facades and are barely noticeable.
The slide-and-turn hardware is system-independent and can be used with window profiles featuring a Euro groove.
TÜV Munich, Munich/Germany
Architect: DMP Architekten, Munich/Germany
Façade planner: Mosbacher + Roll, Tettnang/Germany
Façade planner: Leinauer Fassadentechnik, Kutzenhausen/Germany
Use: Office
- Slide and turn fitting
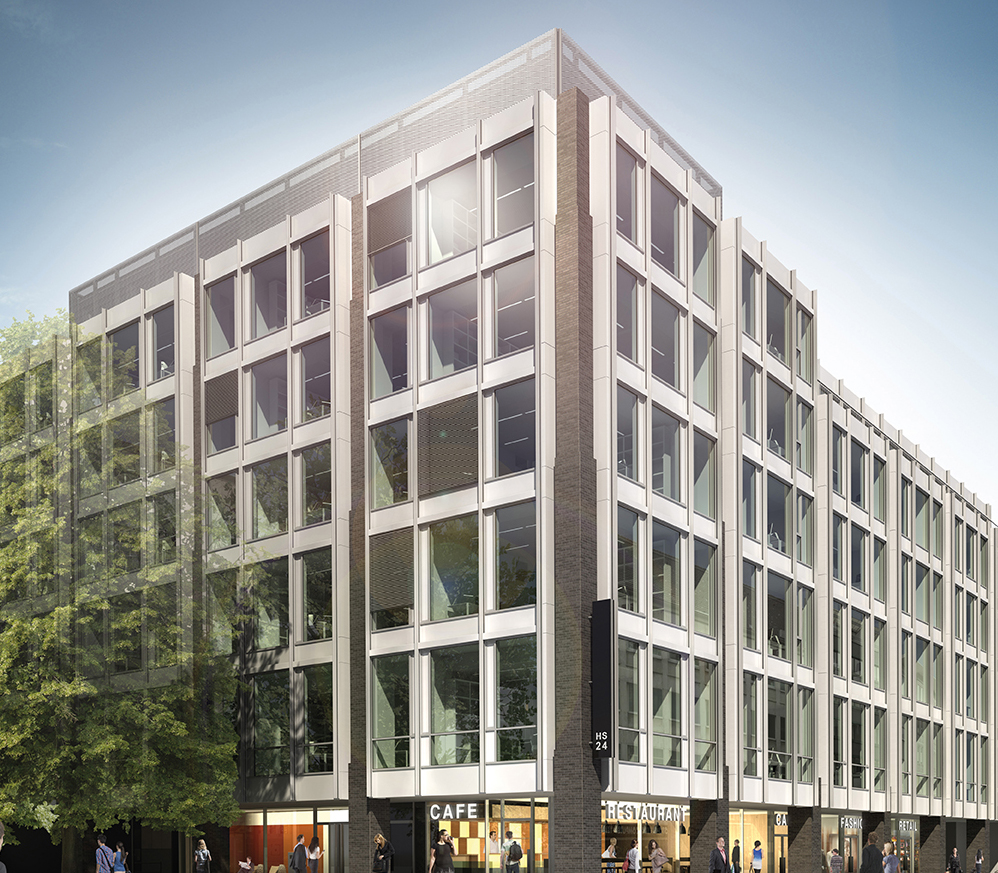
HS 24, Munich, Germany
Architect: Ackermann Architekten BDA, Munich/Germany
- Slide and turn fitting
BMW FIZ Future, Munich, Germany
Architect: HENN and Topotek 1, Munich/Germany
- Slide and turn fitting
Vertical sliding fitting
If, due to an external sunshade, the use of a PAF or a tilt-and-slide sash—or an inward-opening configuration—is not possible because of the space required, this hardware offers the ideal solution.
In a vertical sliding window, the two sashes are stacked one on top of the other when closed.
The lower sash can be unlocked using a handle and slid upward . The lower sash is connected to the upper sash —which acts as a counterweight—via concealed steel cables and pulleys. When the lower sash is slid upward, the upper sash lowers. The inner sash is guided by lateral guide rails, allowing both sashes to slide past each other. In the center position—where both sashes are at the same height—the opening is limited. Ventilation occurs through the openings above and below the sashes in the facade element.
Optionally, each sash can be tilted inward independently of the others. In this case, the sashes are held at a 30° angle by locking mechanisms.
Friedrich-Loeffler-Institute for Virus Research, Insel Riems, Greifswald/Germany
Architect: Architekten BDA RDS Partner, Greifswald/Germany
Façade planner: Schüco, Bielefeld/Germany
Use: Laboratory / research building
- Vertical sliding fitting, manual
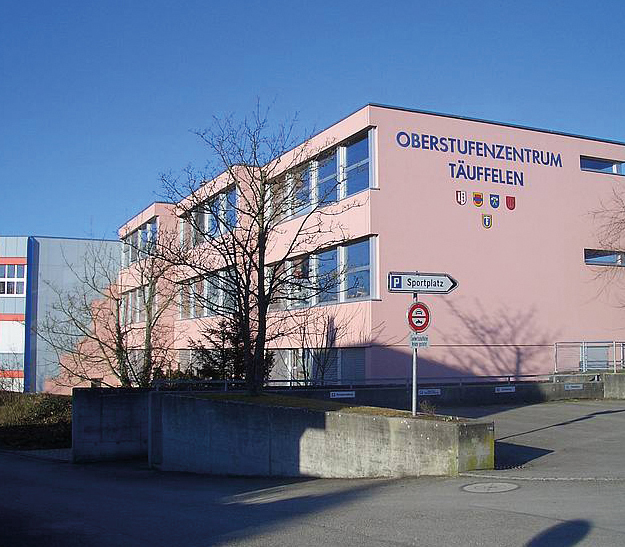
Upper School Center Täuffelen, Täuffelen/Suisse
Architect: Morscher Architekten AG, Bern/Suisse
- Vertical sliding fitting, manual
Würzburg University of Applied Sciences, Würzburg/Germany
Architect: Building authority Würzburg, Würzburg/Germany
- Vertical sliding hardware
Reutlingen University of Applied Sciences, Reutlingen/Germany
Architect: Reiner Becker, Berlin/Germany
- Vertical sliding hardware
Battersea Power Station, London, UK
Architect: Rafael Viłoly, Frank Gehry, Norman Foster, London/UK
Client: Real Estate Opportunities Limited, London/UK
Use: Retail / leisure / entertainment / cultural / hotel use
- Vertical sliding hardware, 1-leaf
Special fitting
SAP, Walldorf, Germany
One Hyde Park, London, UK
Architect: Rogers Stirk Harbour + Partners, London/UK
Façade planner: Scheldebouw, Middelburg/Netherland
Use: Residential
- Outward-opening pivot fitting (80° balcony door),
motorized
Battersea, London, UK
Architect: Rafael Viłoly, Frank Gehry, Norman Foster, London/UK
Client: Real Estate Opportunities Limited, London/UK
Use: Retail / leisure / entertainment / cultural / hotel use
- Outward-opening pivot fitting, manual
Hard Rock Café, New York, USA
Architect: Berg + Moss Architects, New York/United States of America
Façade planner: GASTALDELLO SISTEMI S.p.A., Verona/Italy
Use: Hotel
- Outward-opening pivot fitting with opening limiter, manual
Europol Headquarters The Hague, The Hague/Netherlands
Architect: Quist Wintermans Architekten bv, Rotterdam/Netherlands
Façade planner: Oskomera, Dorsten/Germany
Use: Police / criminal investigation department
- Special fitting
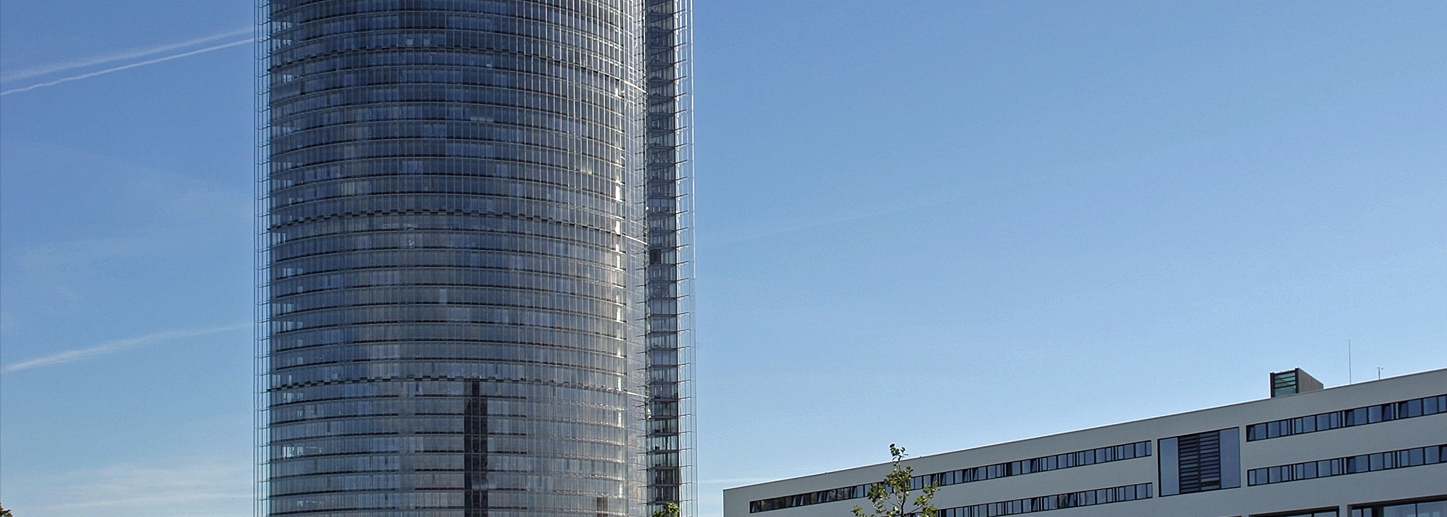
Post Tower, Bonn, Germany
Architect: Murphy and Jahn, Chicago/USA
Façade planner: Werner Sobek Stuttgart GmbH, Stuttgart/Germany
Use: Group headquarters
- Rotary fitting, motorized